

Pourquoi la mise en œuvre par étapes revêt-elle une telle importance lorsqu'un bâtiment doit rester ouvert ?
Phasing allows people to continue working while construction progresses around them. It prevents the need to close a building for the entire duration of the project. However, its impact on the construction itself must be taken into account, this is why the contractor’s involvement from the very beginning is essential.
Phasage des travaux : division d'un projet en étapes par zone, par corps de métier ou par période, et organisation de leur enchaînement de manière à ce que chaque zone achevée puisse être remise au maître d'ouvrage et mise en service tandis que les travaux se poursuivent dans le reste du bâtiment.
For an owner who cannot close, the phasing plan is also the operating plan. It specifies which spaces will be inaccessible, for how long, and where the people and equipment that normally occupy them will be relocated in the meantime.
Keeping a building operational comes at a cost. Every mobilization, every handover of space, and every additional coordination point requires effort, which must be weighed against the option of closing the premises. Making this trade-off is easier when the contractor is involved in the discussion while the design is still open.
Comment les travaux ont-ils été organisés par étapes au Centre canadien d'architecture ?
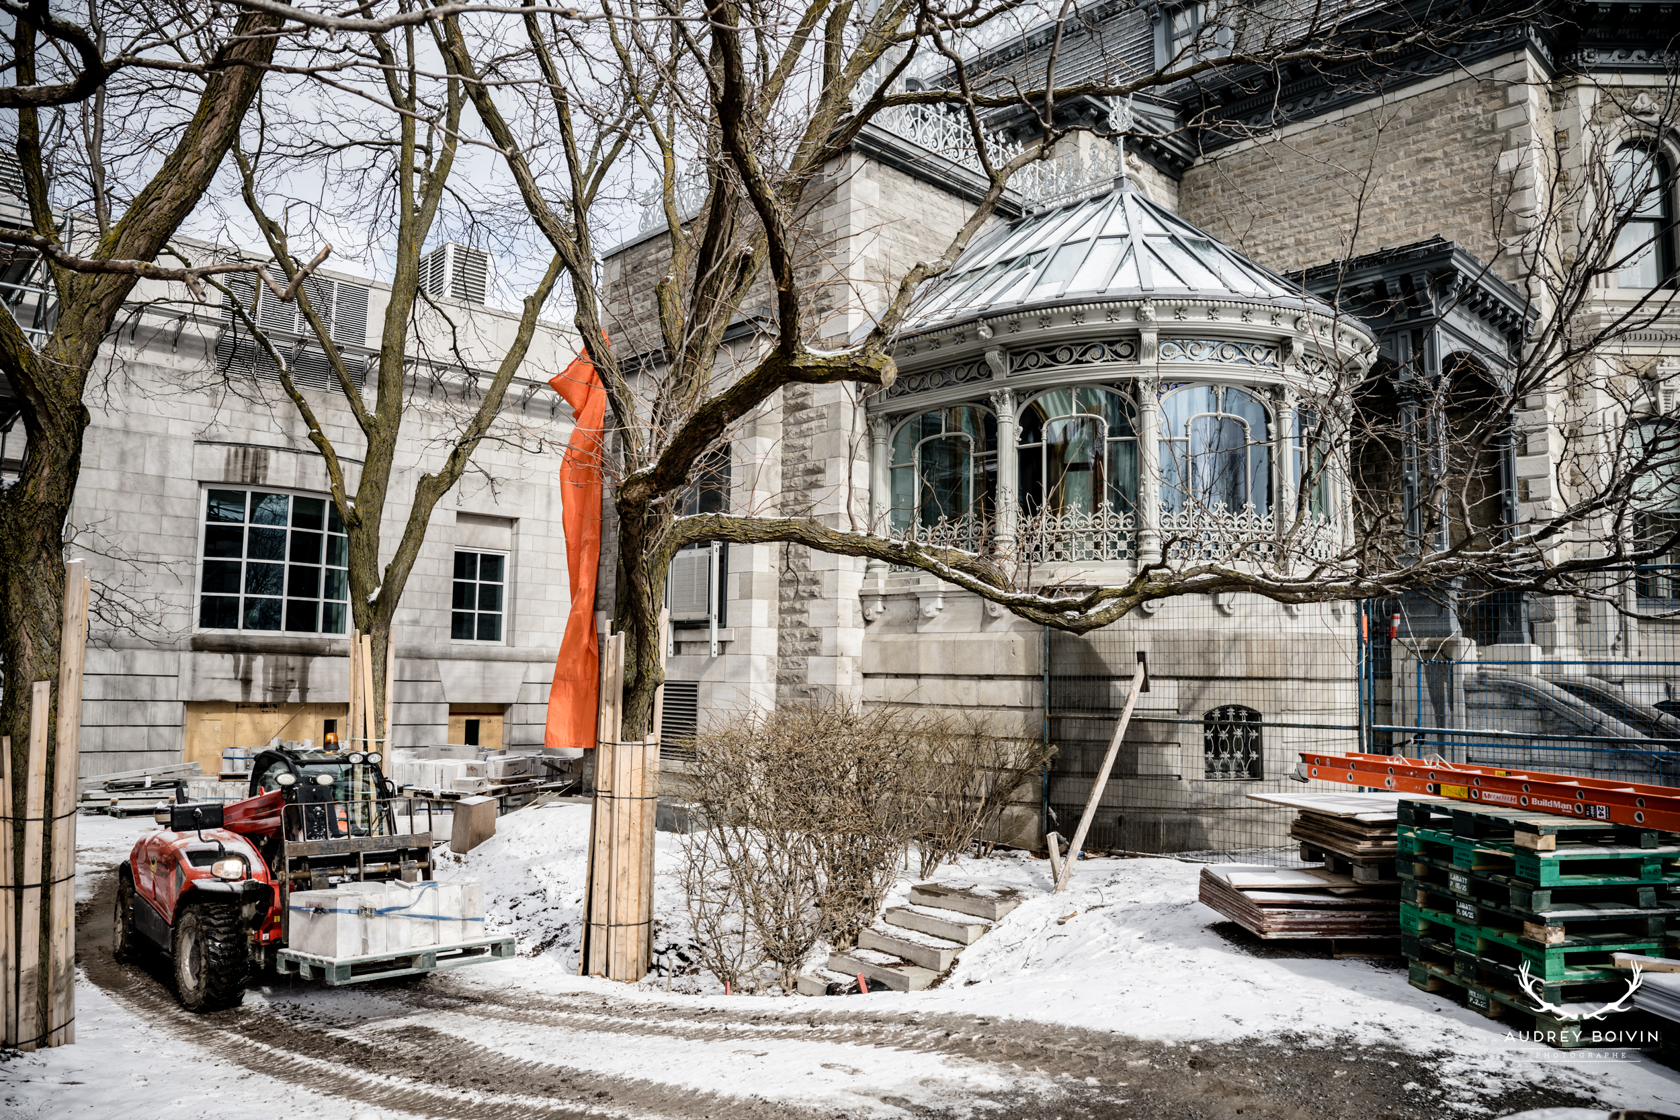
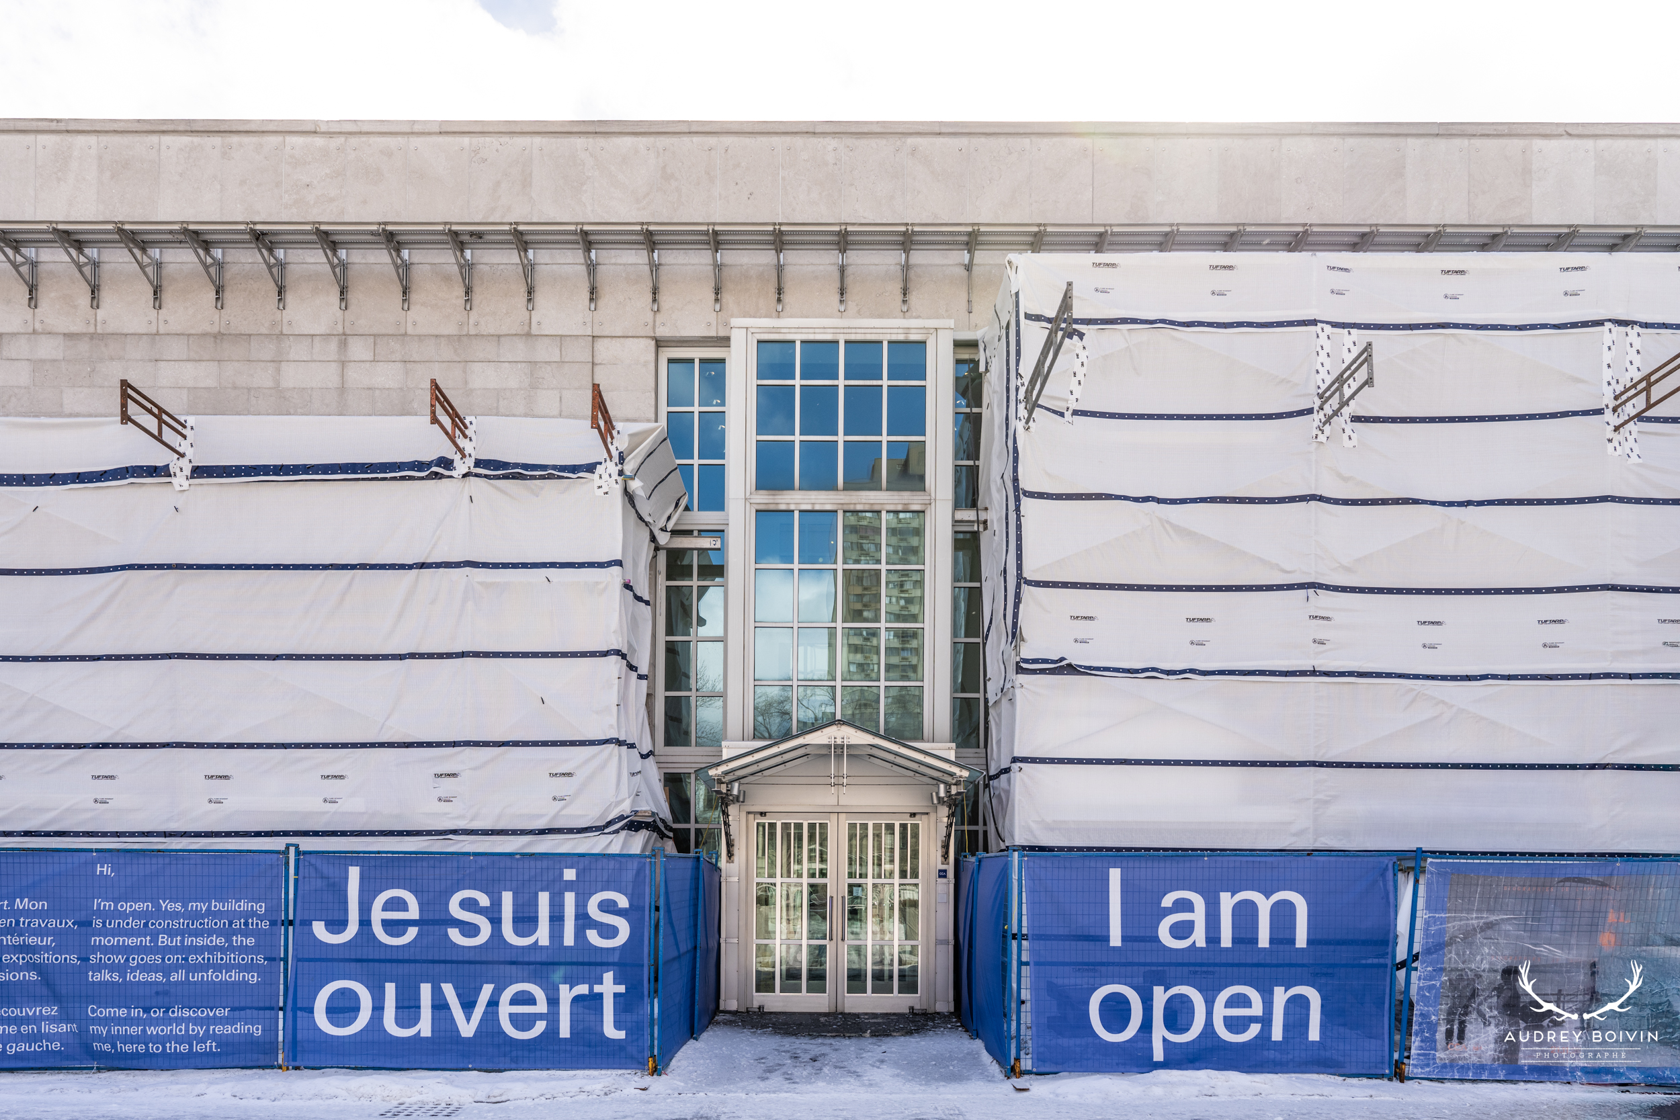
At the Canadian Centre for Architecture (CCA) in Montréal, we are rehabilitating the envelope of the building on Level 3 (ground floor), where the offices are, to improve energy performance. The work runs around the whole perimeter of the building.
On the exterior, we are removing the masonry cladding, waterproofing the concrete block wall, and then reinstating the masonry. On the interior, we are removing the drywall, applying spray polyurethane foam, and rebuilding each wall in exactly the same location and using the same colors. The windows on Level 3 are also being replaced with custom-made windows that look identical to the originals but offer better thermal performance.
We joined the project in September 2024 as the construction manager. In this role, we create the schedule, prepare budgets, draft requests for proposals, recommend subcontractor rates, which the CCA and the team of professionals approve, and oversee the construction site. Construction began in late March 2025 and will be completed in the spring of 2027. The CCA team has planned for three phases, and we are currently nearing completion of the second phase (as of Fall 2026).
The CCA remained operational throughout the duration of the construction work. The plan was designed around the people, their work and their events. Since we were working in technical spaces (the exhibition workshop and the offices), staff and events were relocated to other parts of the building in stages. The main corridor is an essential circulation route for staff, and closing it required a great deal of coordination for both Espace and the team at CCA. The three initial phases were broken down into sub-phases, which let the CCA recover some spaces sooner, and occasionally on a temporary basis. It took agility from the whole team!
Pourquoi faire se chevaucher les phases plutôt que de terminer l'une avant de commencer la suivante ?
The original plan was simple: finish one phase, hand it over, then mobilize the next. Espace pointed out that this would create downtime and result in the loss of teams, subcontractors, and momentum.
The phases were overlapped and interleaved instead. Phase 2 was started before Phase 1 was fully delivered, and each phase is handed over to the CCA in portions, as soon as they were ready.
Returning space to the CCA ahead of schedule has real benefits, but it also carries a cost. Each portion is inspected by the professionals to identify any possible deficiencies, which multiplies site visits - subcontractors receive short, fragmented assignments. To maximize effieciency, our superintendent plans each trade’s workload so that every trip is worthwhile.
“The key is the construction management model: open books and shared risk. With the professionals on site every week, we get answers fast and can adjust the plan as the work progresses.”
n our experience, open books and shared risk also reduce conflicts over costs or program changes. That matters when the plan has to be adjusted as the work goes.
En quoi l'enchaînement des étapes et le calendrier influencent-ils le plan ?
With a building envelope like this one, the exterior sets the pace for the interior. Inside, the wall is demolished first, while outside the stone is removed and stored. The exterior work takes much longer, which creates a waiting period inside: the interior wall can only be rebuilt once the exterior concrete block has been waterproofed. The new windows can only be installed once the stone cladding is back in place.
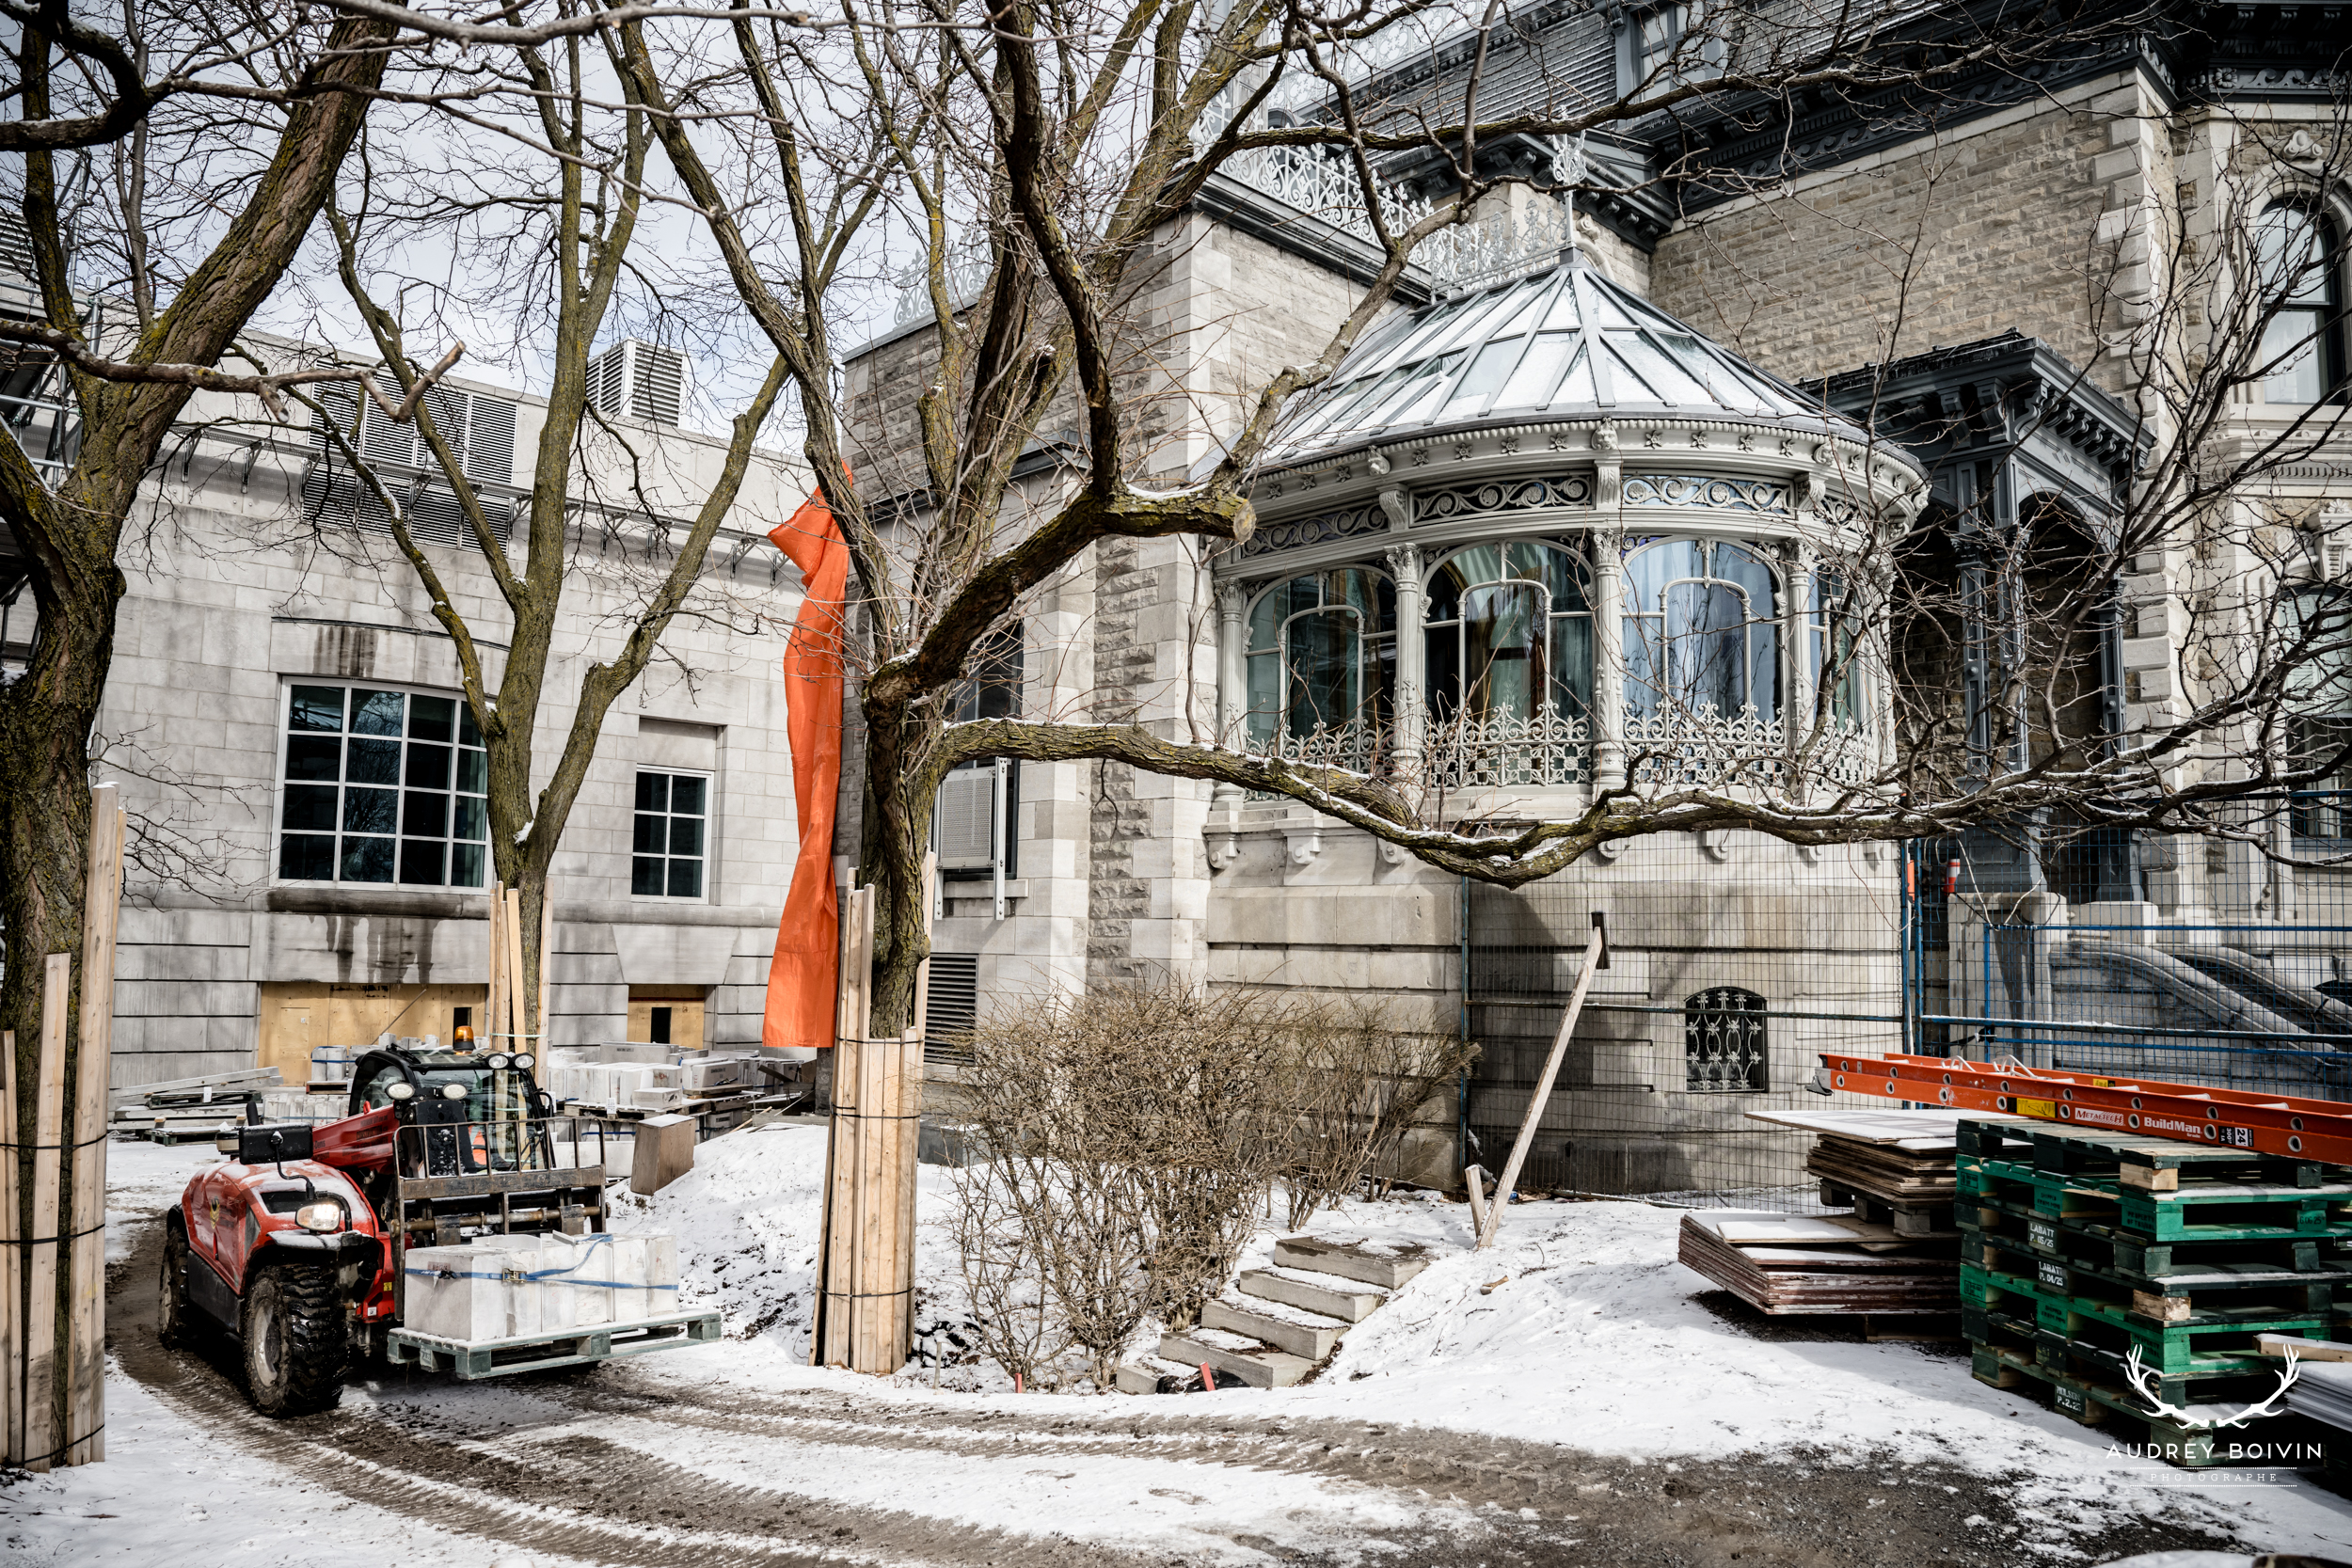
Since this is an existing building, minor unforeseen issues have prolonged the exterior work, and, as a result, the interior work as well. The initial schedule called for completing the exterior work for phases 1 and 2 by fall 2025, then returning in spring 2026 for phase 3. The exterior work for phase 2 could not be completed that year, and the CCA agreed to let us continue this work during the winter, with heating. Our priority is to make sure the work is done well, and given the nature of the building, this project demands a great deal of care and precision.
Exhibitions opened early in the project, so we adapted the work, and at times paused it around certain events, press conferences and film shoots. Espace worked closely with the team at the CCA to adjust its schedule, and we grouped the noisiest work to keep disruption to a minimum.
Noise and vibration were the main disturbances for employees and visitors. Demolishing concrete blocks and installing structural anchors transmits sound throughout the entire structure, going far beyond the work area.
What questions should an owner ask about phasing before construction begins?
Involve the contractor in the discussion as early as possible, during the design phase, alongside the architect and engineers! On this project, this involvement helped everyone coordinate their efforts and understand each other’s constraints. Clients often underestimate the value of this upfront work.
Which activities cannot stop? Identify the spaces, people, and events that must remain operational, as well as the periods when work must be paused.
What depends on what? Map out dependencies, both between trades and between exterior and interior work. A single lengthy task can delay everything that follows.
How will spaces be handed back? Agree on how work will be divided into phases, how defects will be inspected, and who will be involved.
What can be adjusted? Decide in advance on the schedule’s flexibility, periods of high noise, the deadline, and what the plan calls for when conditions change.
Who makes the decisions, and how quickly? Ensure open communication and schedule regular visits with professionals to get answers quickly.
Stay agile and engaged! A construction site is a living entity that must adapt to different situations and requires the input of every team member, right through to the very end!
If you’re planning work in a building that must stay in operation, we would be happy to discuss your options with you. Through our integrated approach, we support you from pre-construction to close-out, ensuring the phasing plan you approve is the one that is executed. Getting involved early also influences a building’s costs over its entire life, a topic we cover in our article on total cost of ownership.
Planning work on a building that must remain in operation?